Project Overview
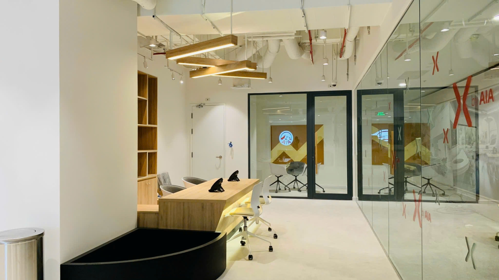
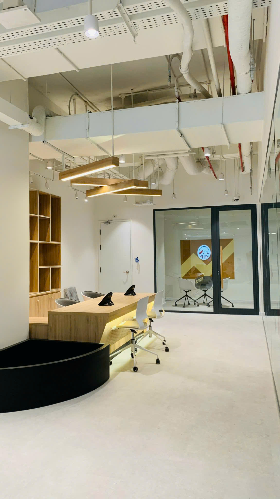
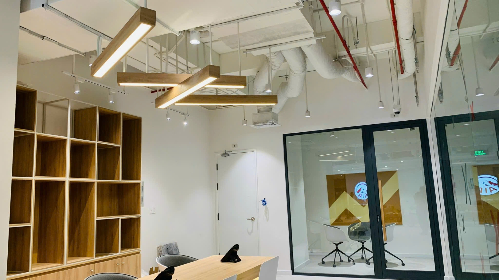
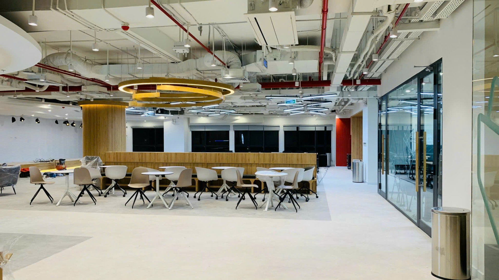
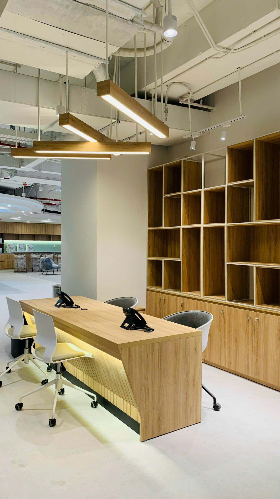
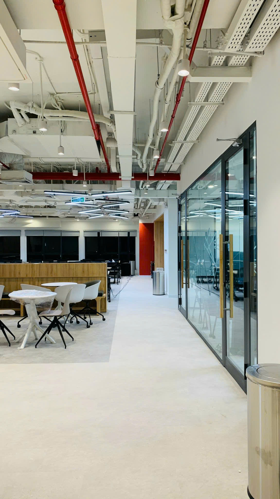
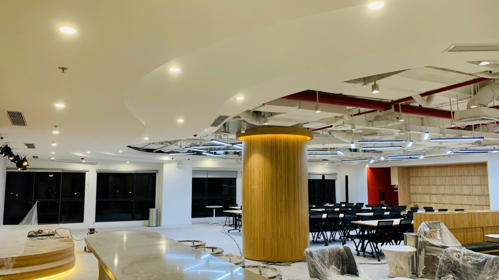
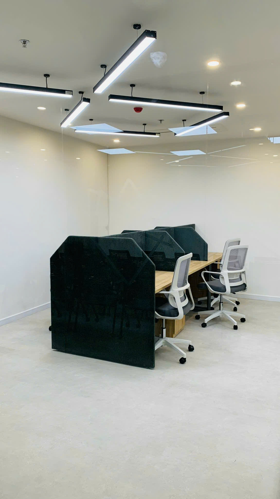
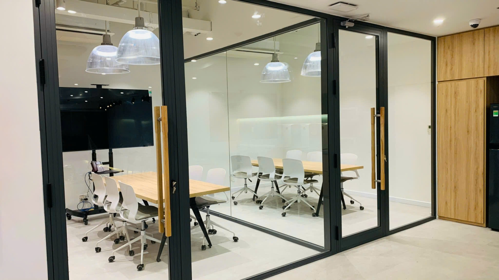
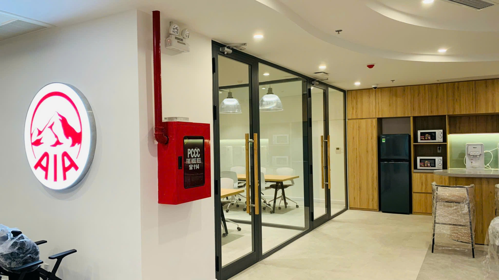
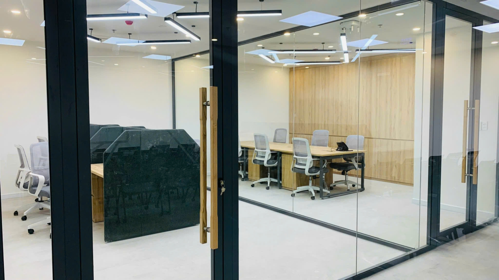
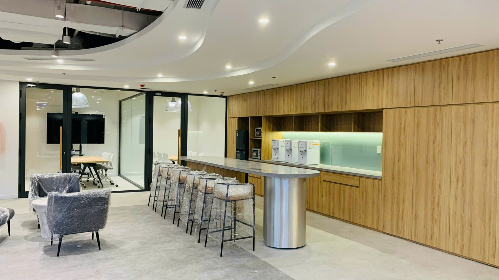
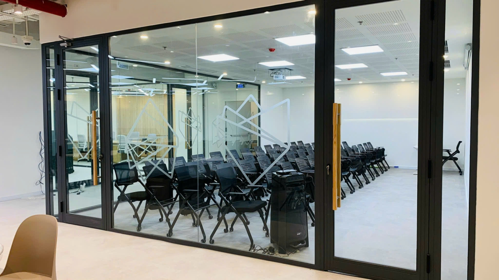
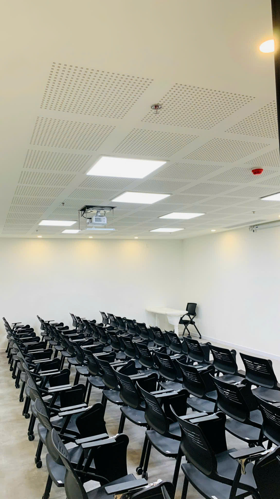
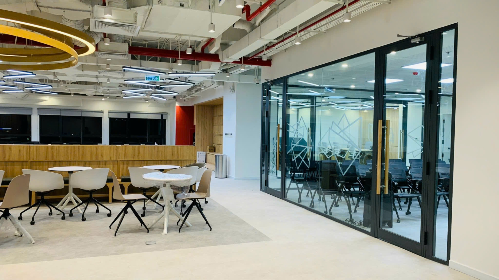
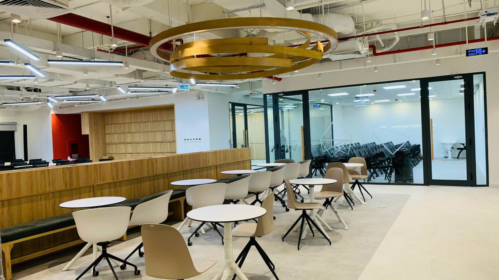
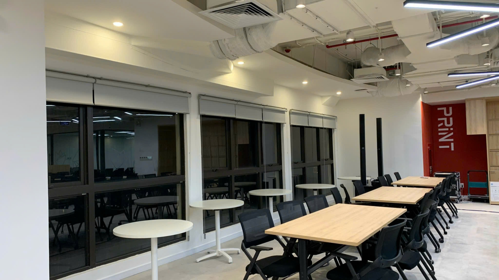
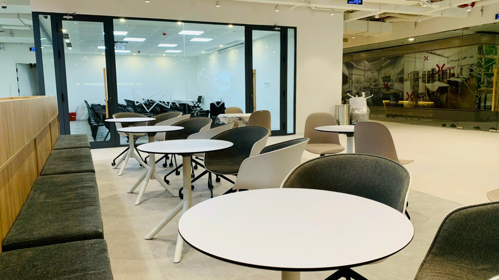
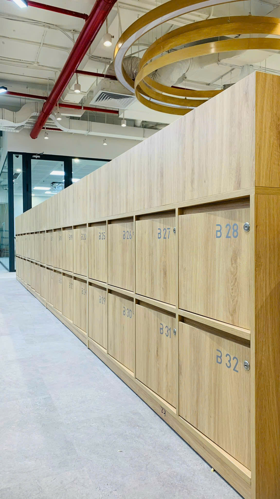
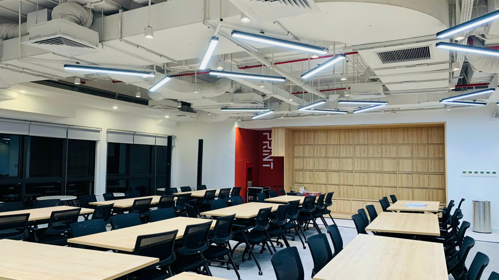
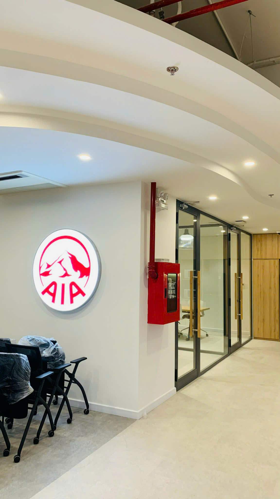
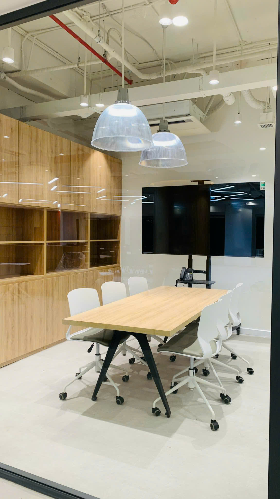
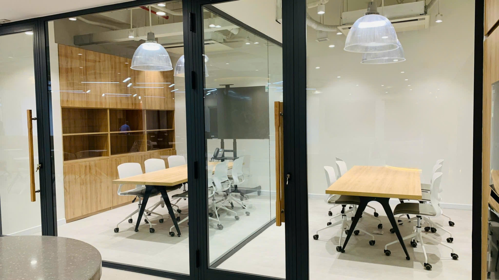
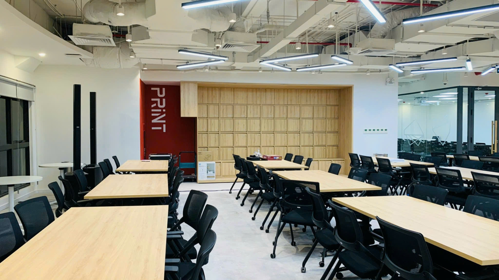
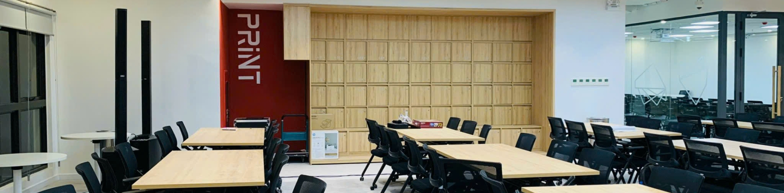
The office features an open-plan layout, combining light tones, wood-grain finishes, and glass partitions to create an airy environment. Integrated furnishings optimize functionality, storage, and connectivity between areas.
Project challenge
Renovate the 1,200 m² office to accommodate diverse functional needs.
Coordinate interior, renovation, and technical system works for a cohesive result.
Optimize circulation, openness, and storage capacity.
Implementation solution
Carry out renovation, interior fit-out, and technical systems completion within the project scope.
Combine glass partitions, wood-grain finishes, and light tones for a modern, cohesive environment.
Arrange workspaces, meeting rooms, pantry, and storage according to operational needs.
Project images