Project Overview
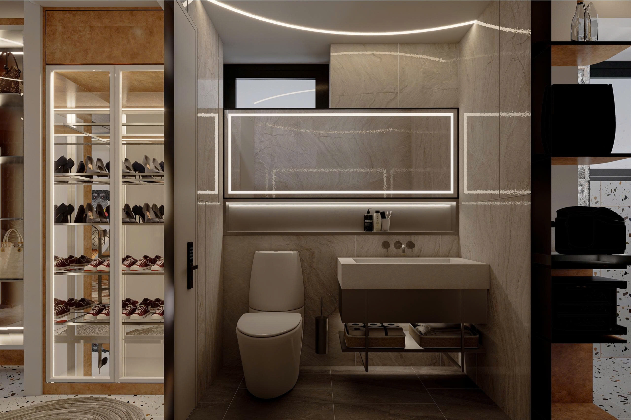
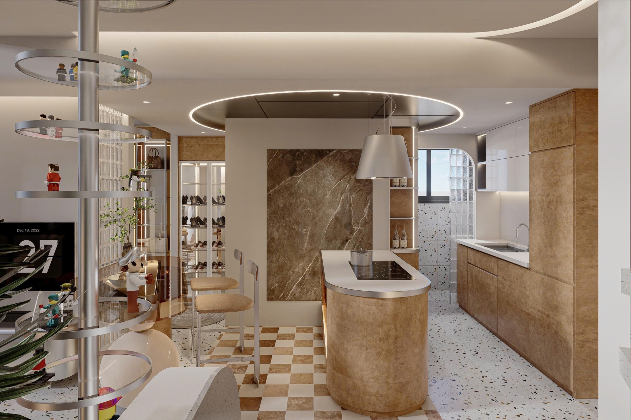
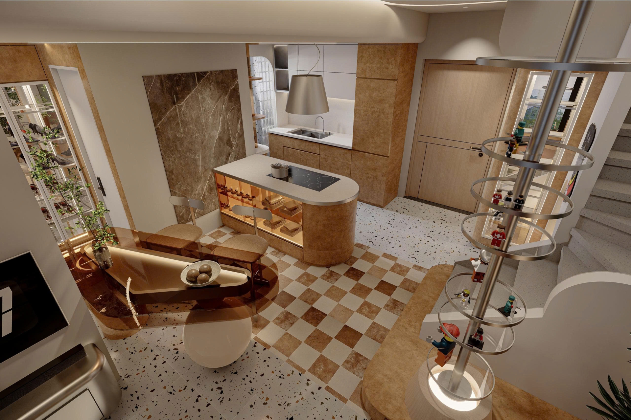
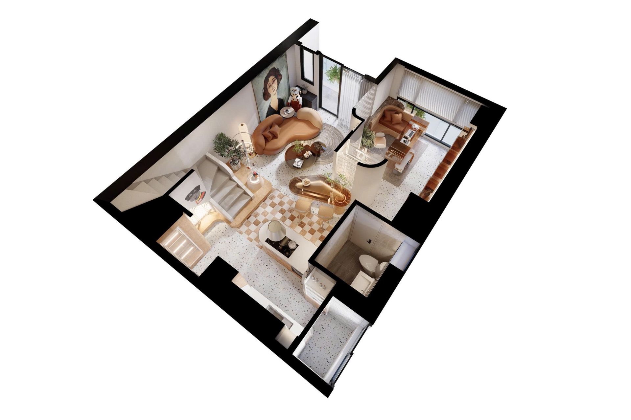
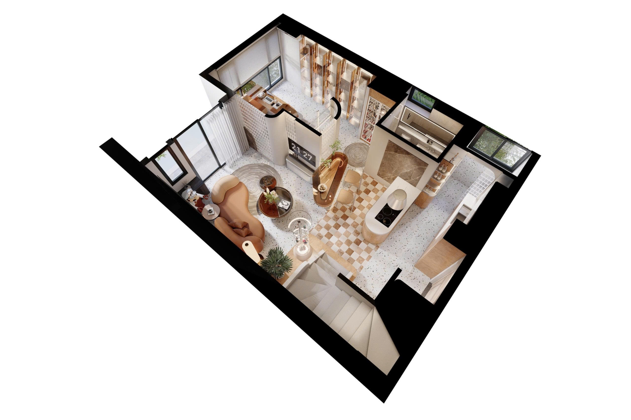
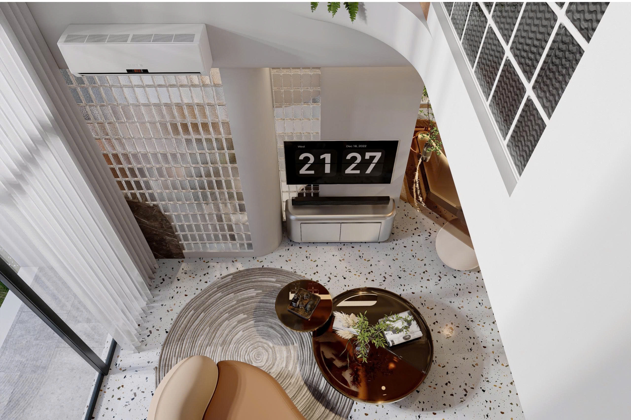
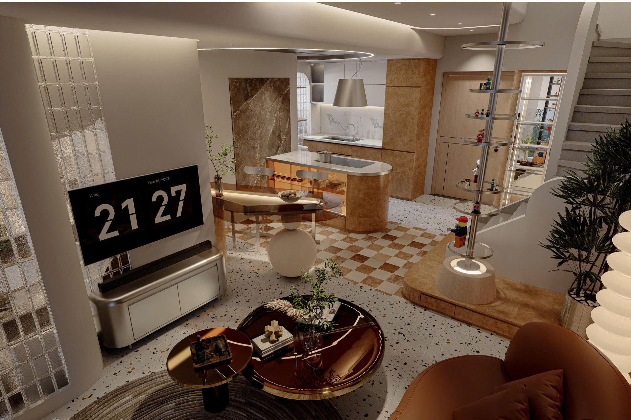
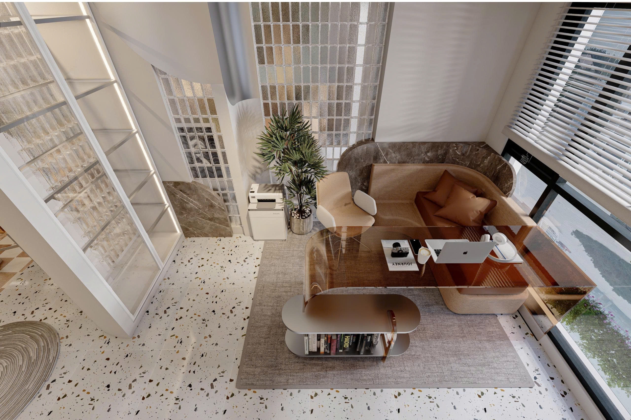
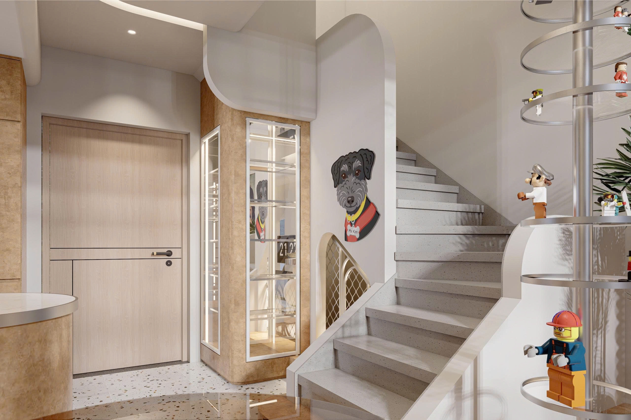
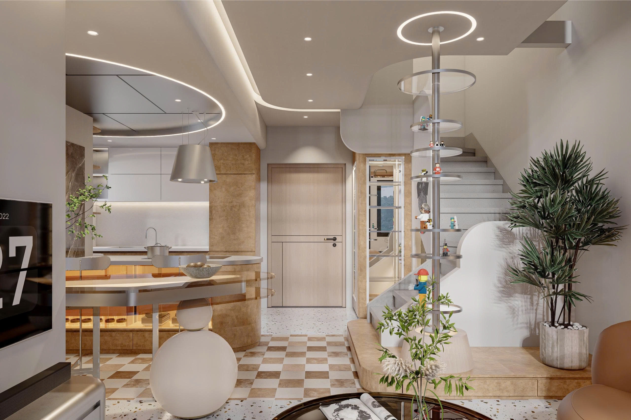
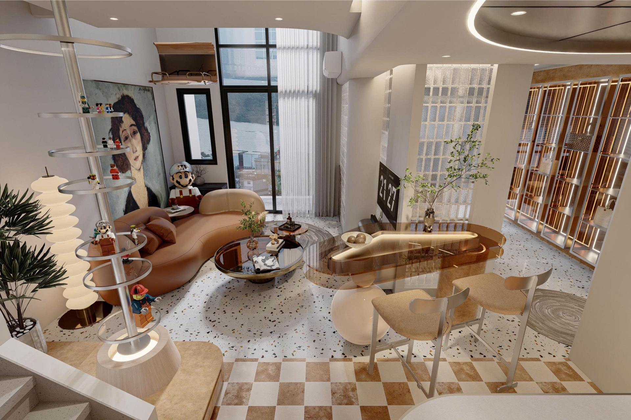
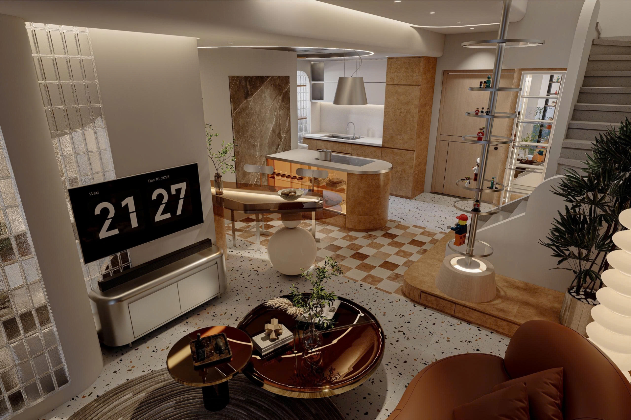
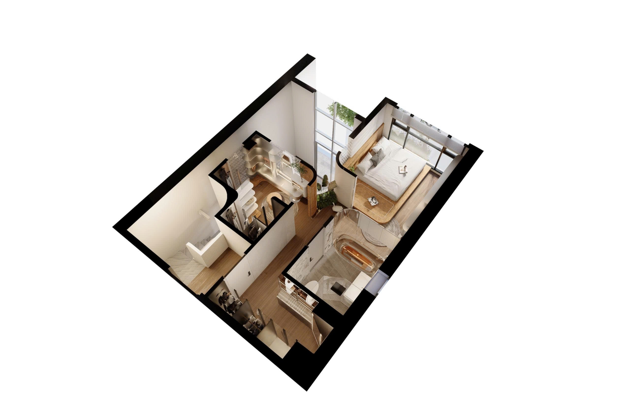
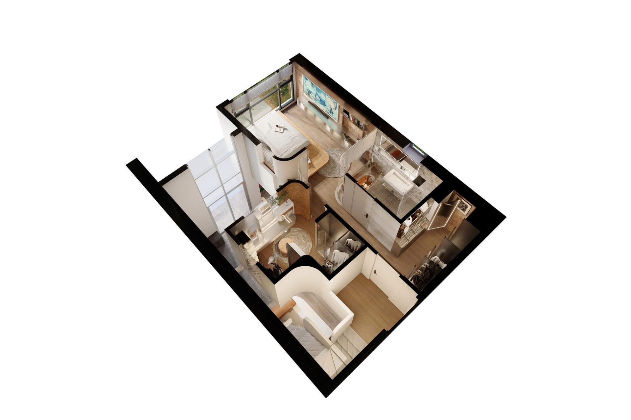
Spanning 100 m², Feliz Duplex combines double-height spaces, a staircase, and curved partitions to enhance visual depth and connect functional areas.
Project challenge
Reflect the homeowner’s personality and distinctive aesthetic through modern, artistic design.
Optimize the duplex layout to connect functional zones while maintaining practicality.
Achieve harmony in colors, forms, and interior details.
Implementation solution
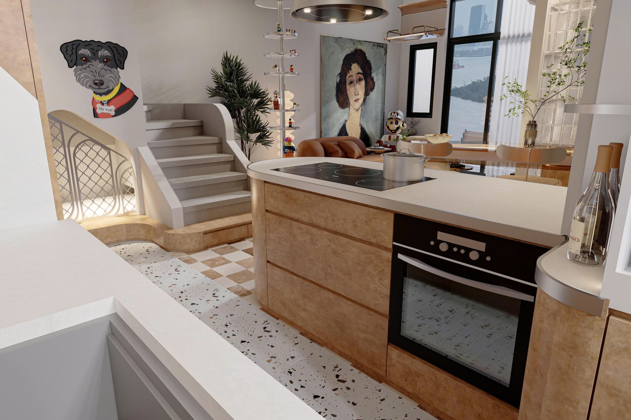
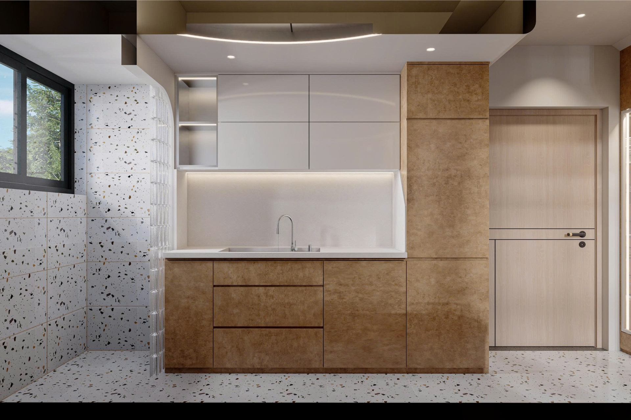
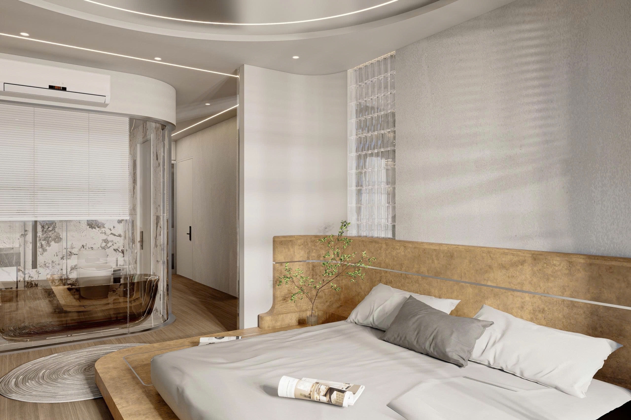
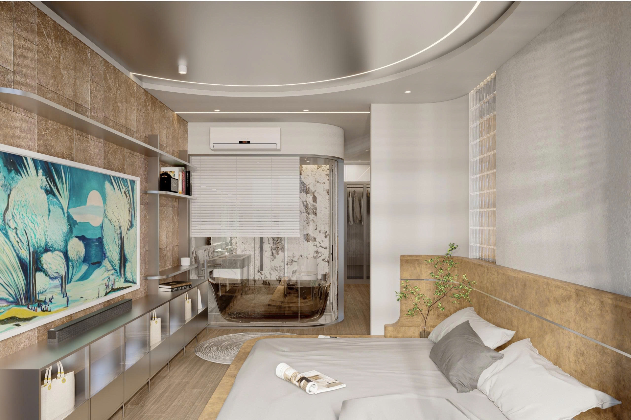
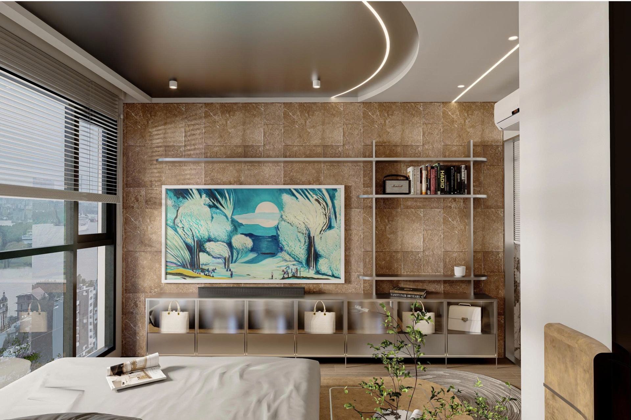
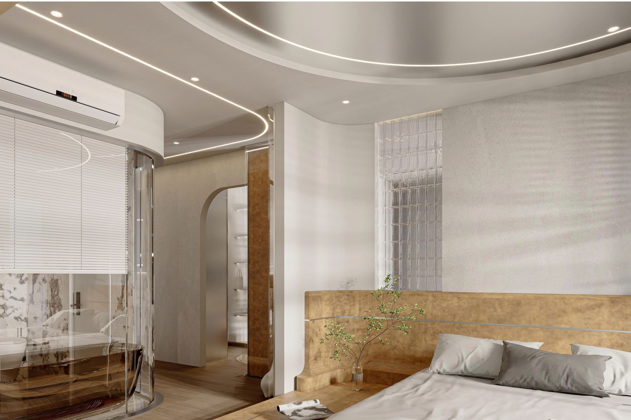
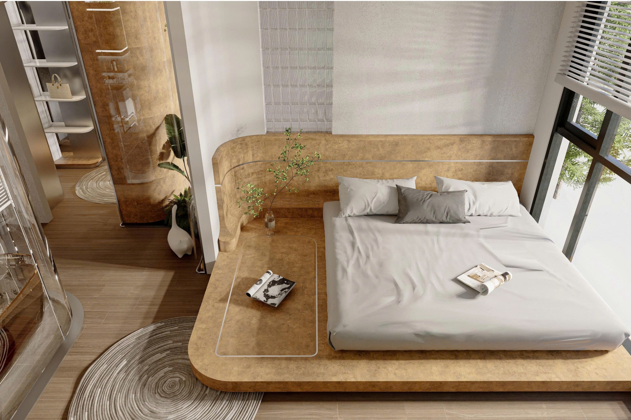
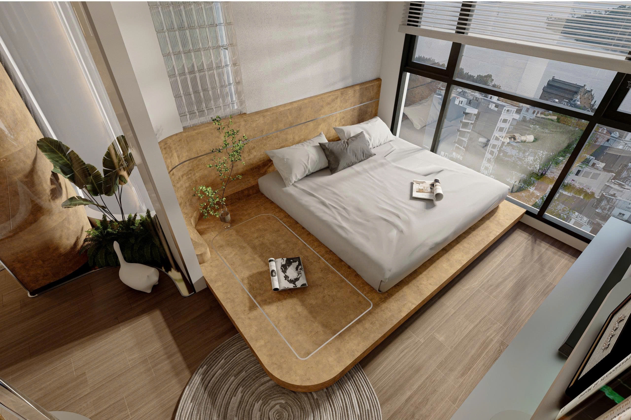
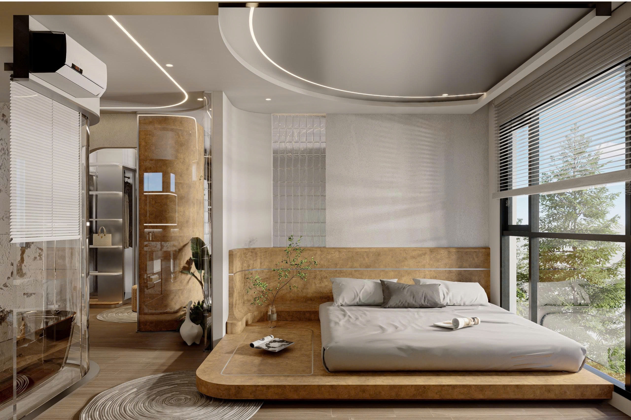
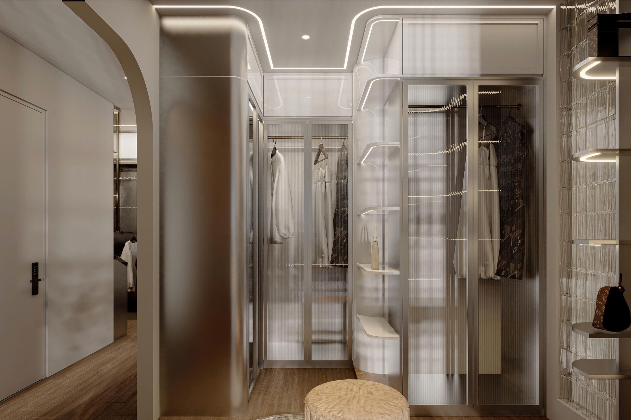
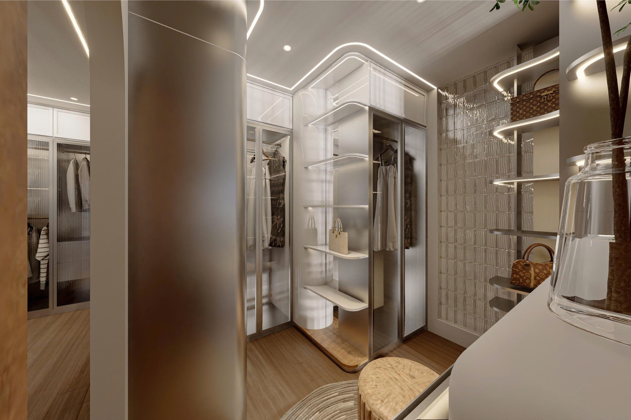
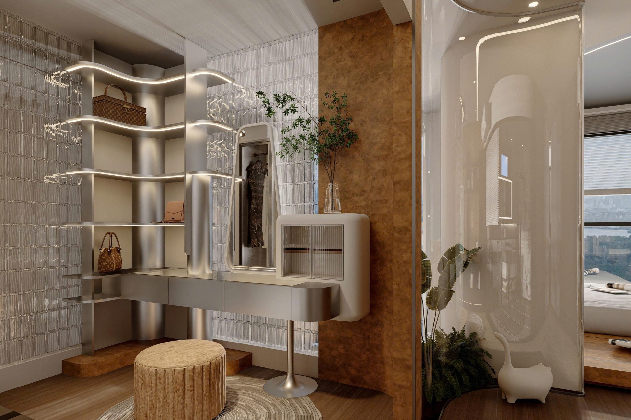
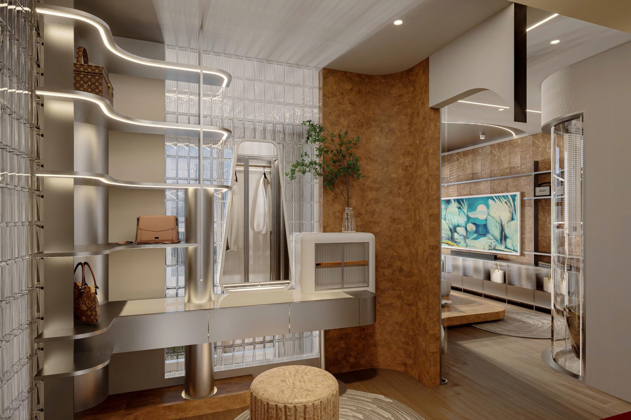
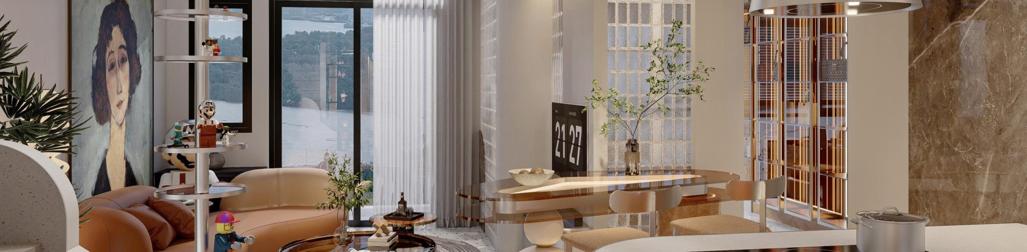
Combine warm neutrals, brown tones, and natural wood finishes for an elegant, inviting atmosphere.
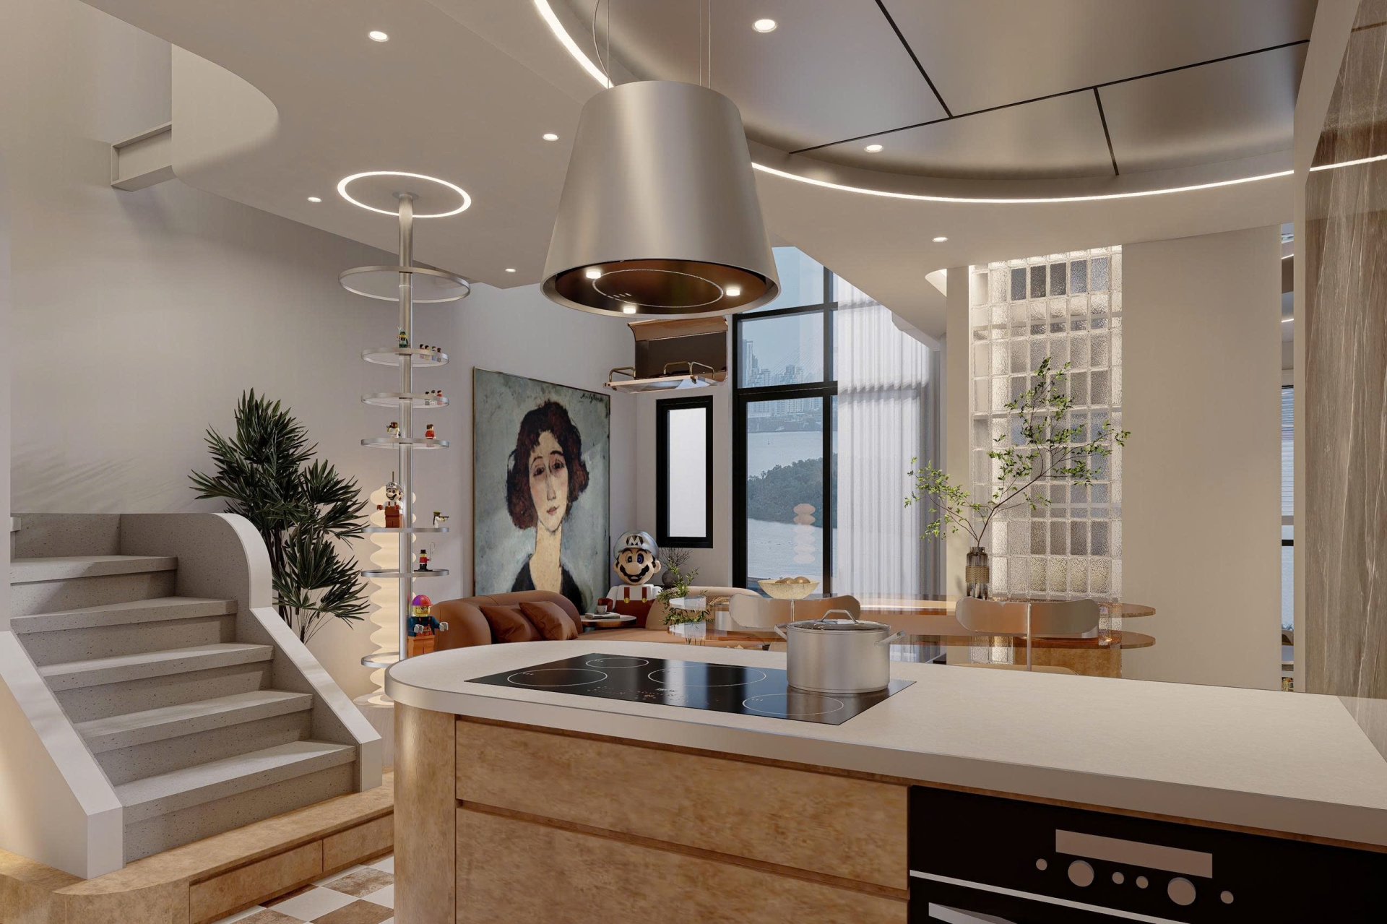
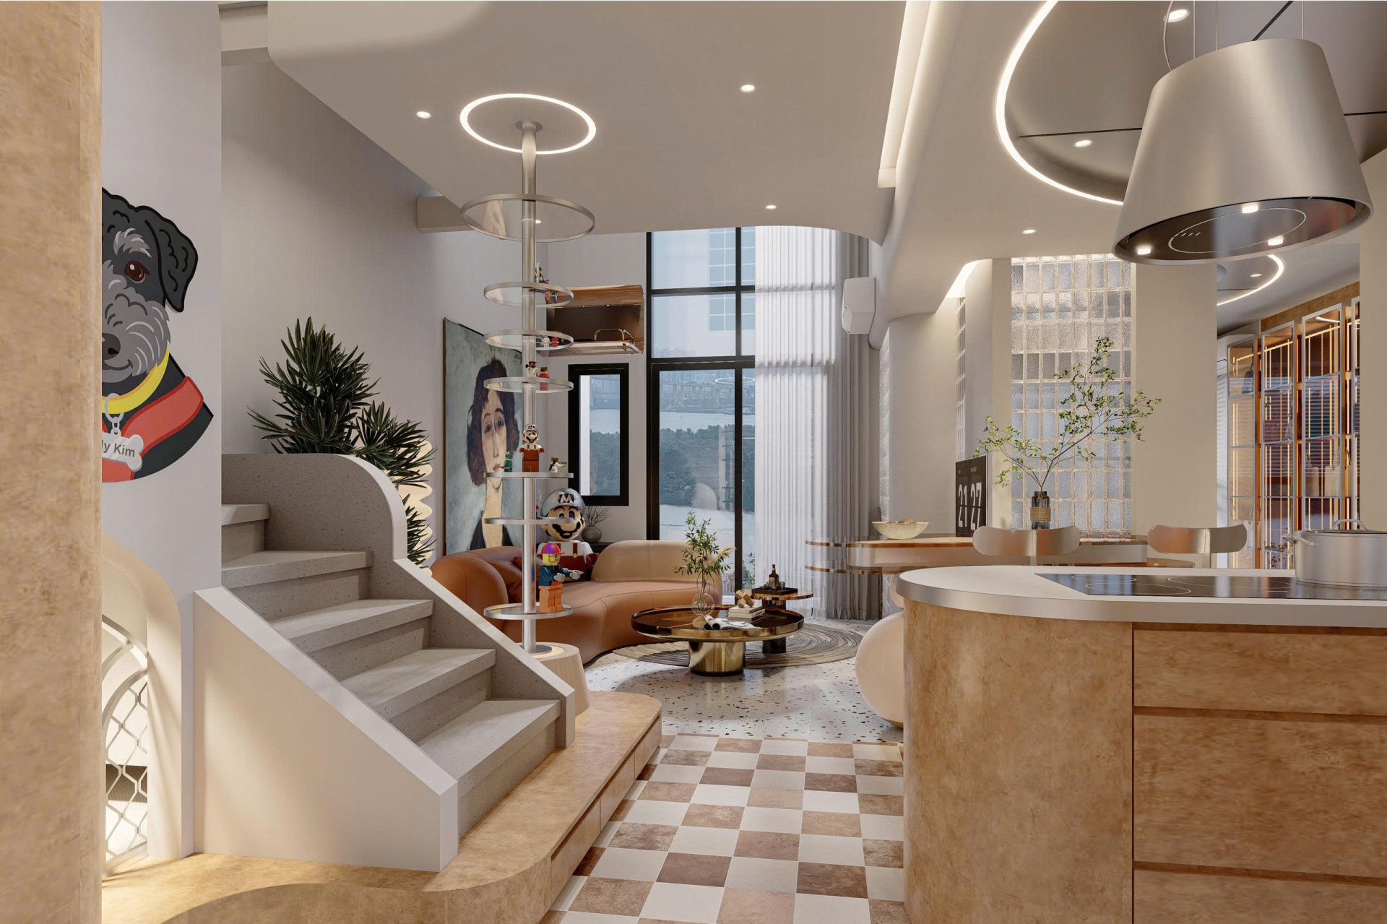
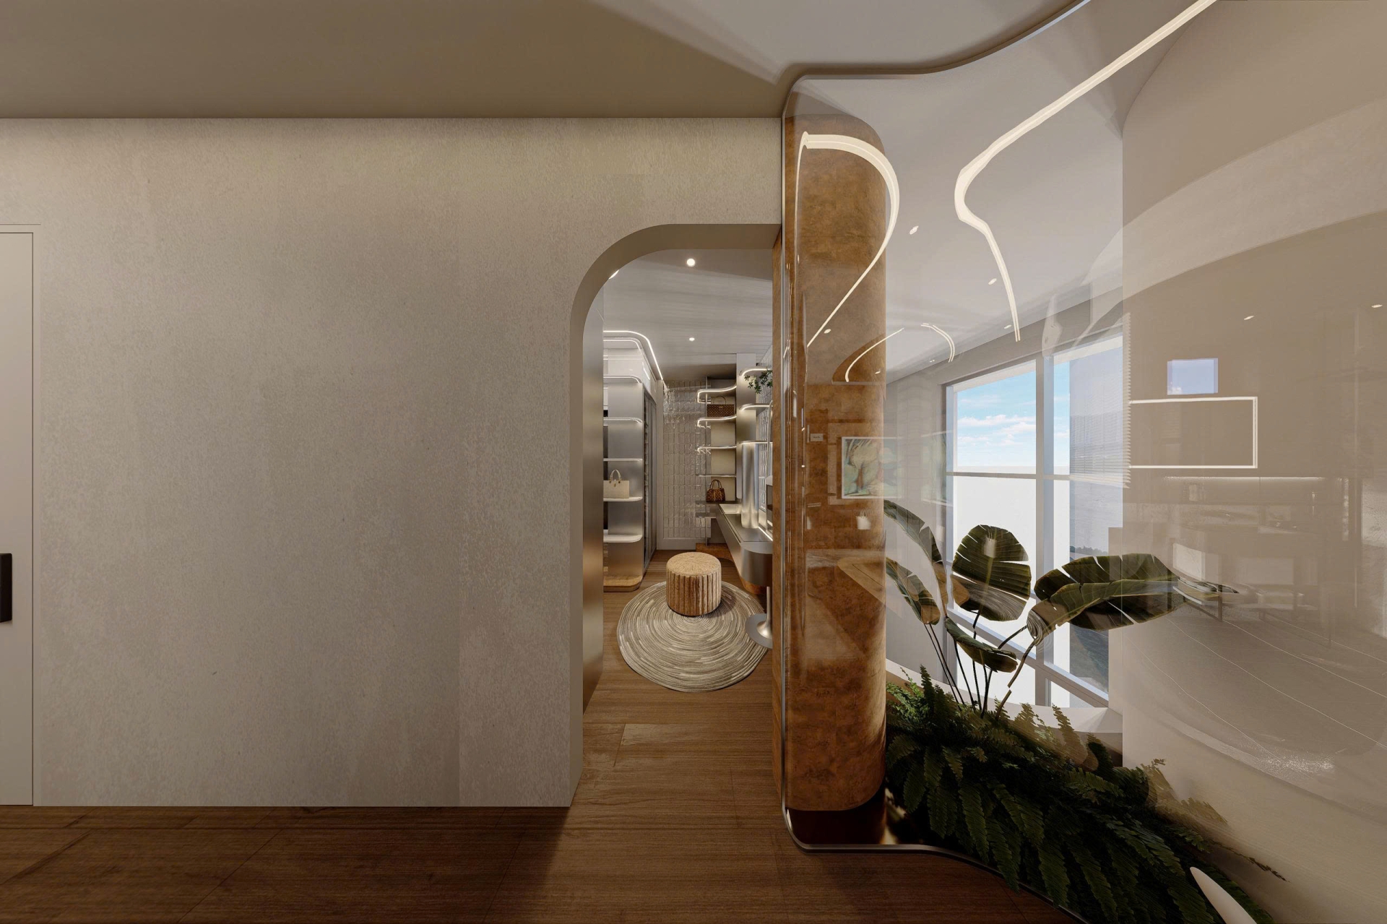
Incorporate curved lines and double-height spaces to enhance artistic appeal, depth, and connectivity.
Integrate artwork, decorative lighting, and interior accents to reflect the homeowner’s personality.
Project images