Project Overview
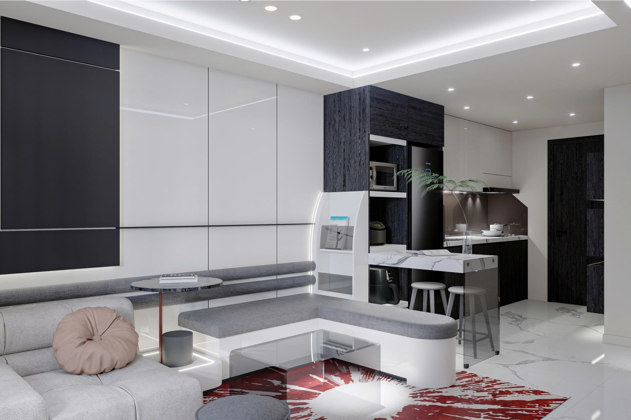
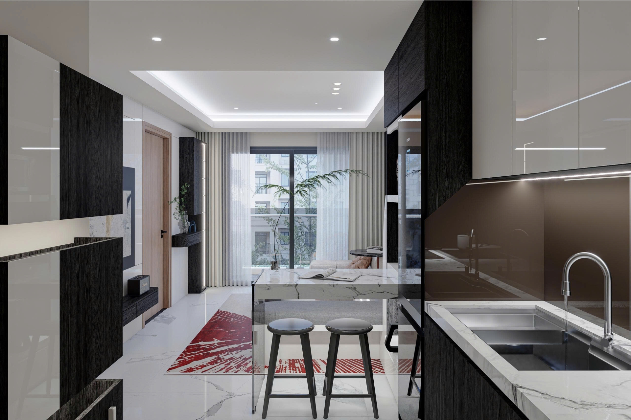
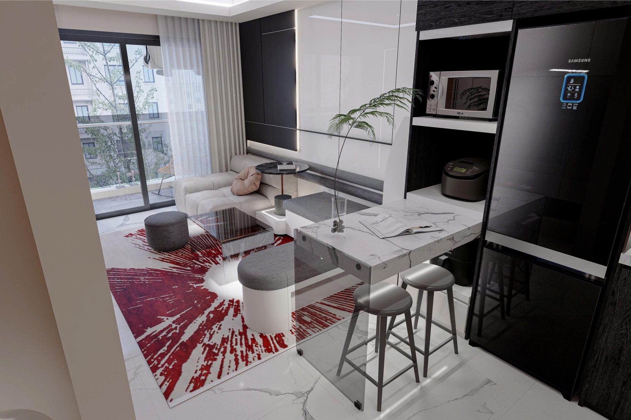
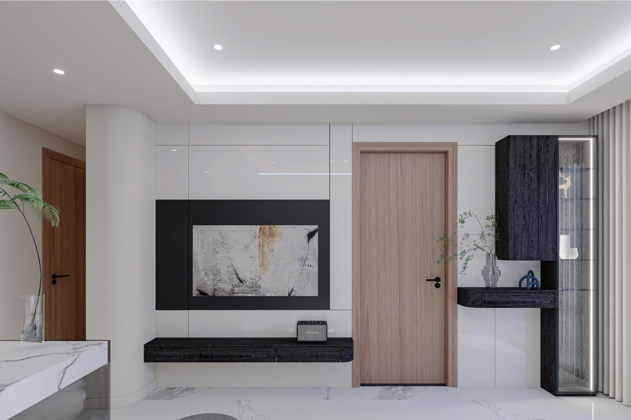
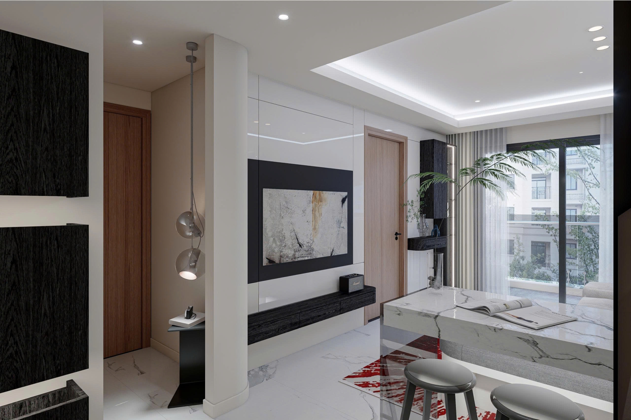
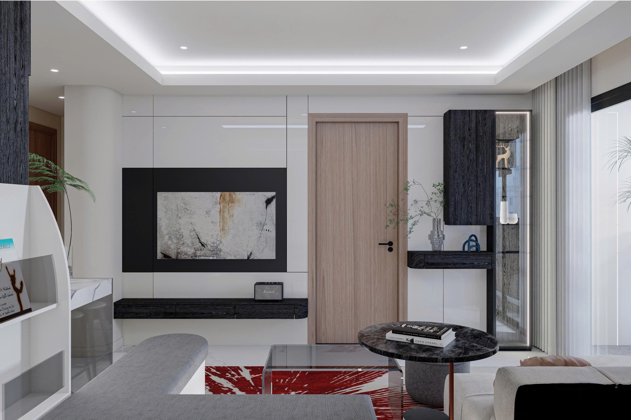
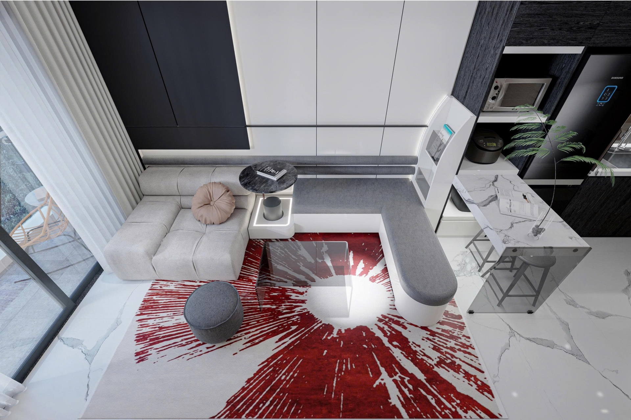
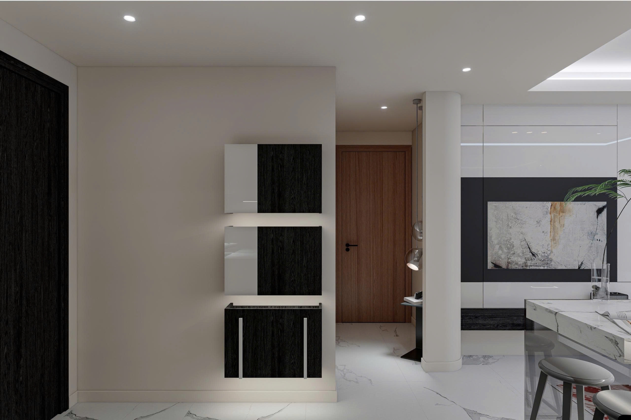
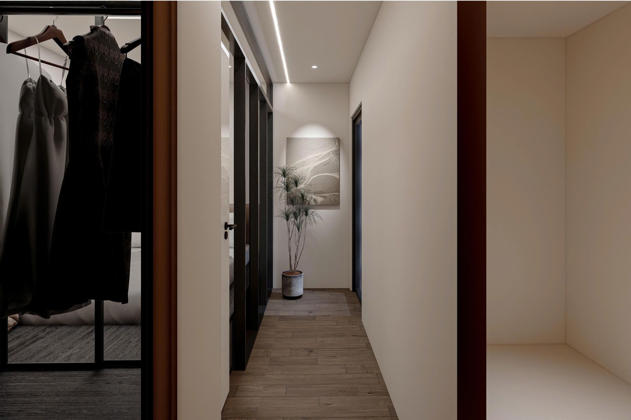
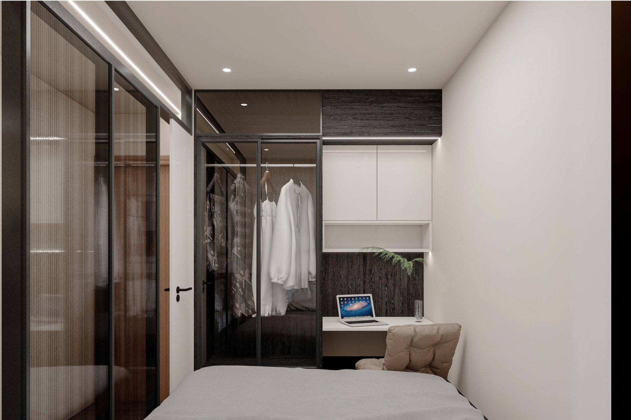
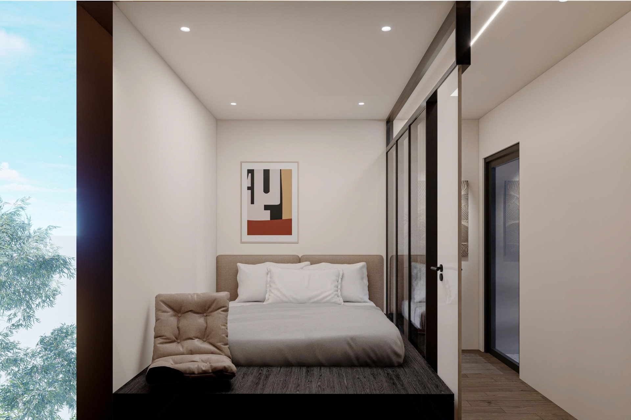
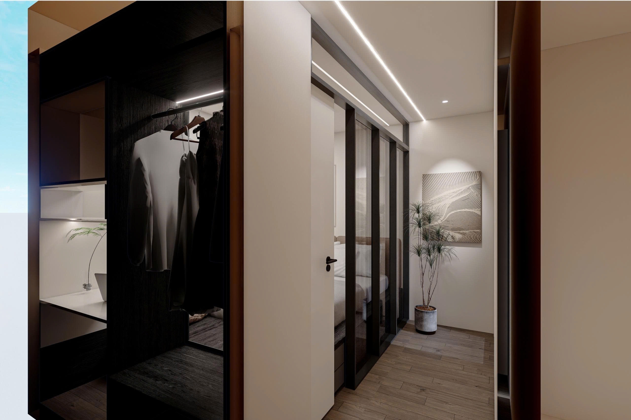
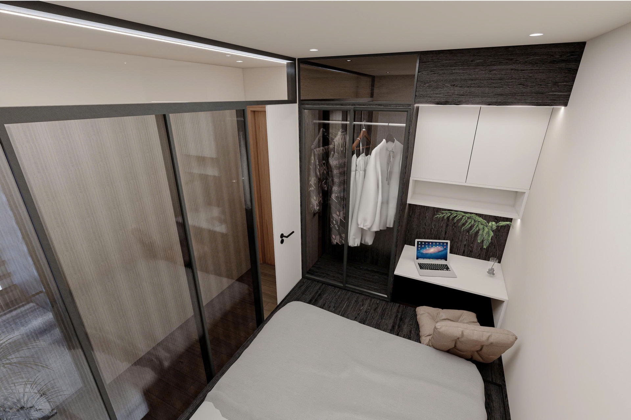
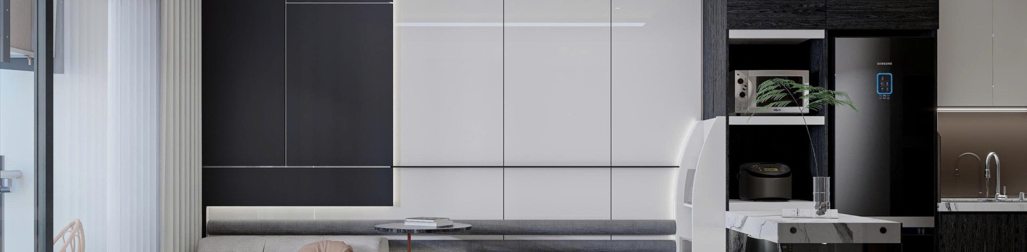
Spanning 120 m², the apartment features a well-planned layout that balances shared living areas with private spaces. Integrated storage and contrasting light and dark tones create a cohesive, streamlined interior with optimized functionality.
Project challenge
Create a minimalist, elegant space while optimizing area and functionality.
Maintain design consistency between shared and private spaces.
Integrate storage solutions for an organized and comfortable interior.
Implementation solution
Combine white, grey, and black tones with contrasting surfaces to enhance visual depth.
Integrate storage systems to maximize space and maintain a clean layout.
Organize kitchen, living, and resting areas for practical everyday use.
Project images