
Project Overview
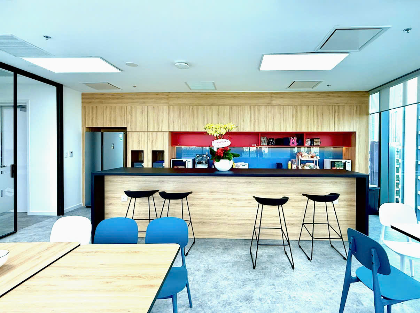
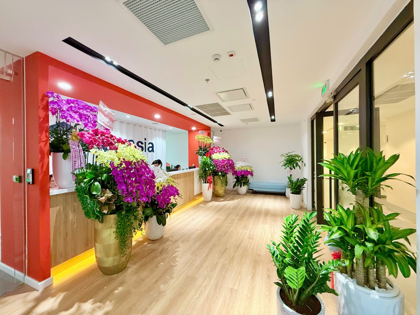
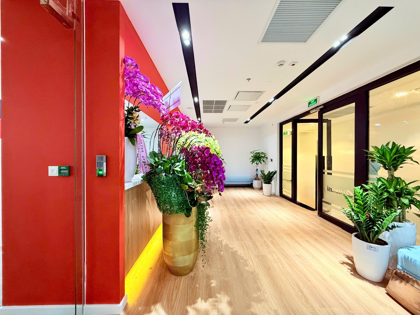
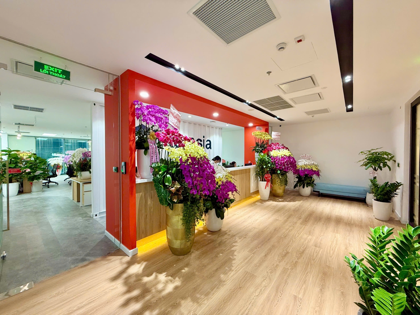
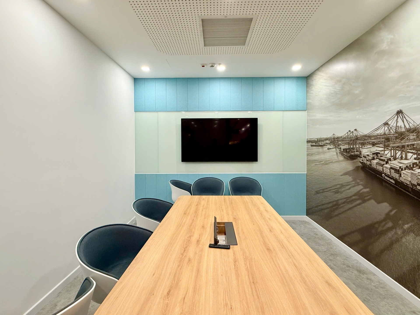
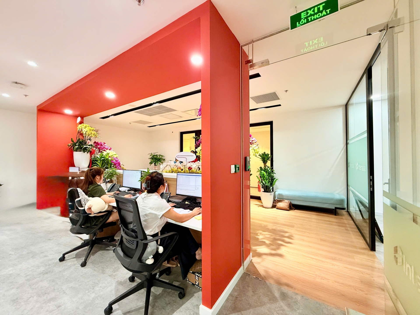
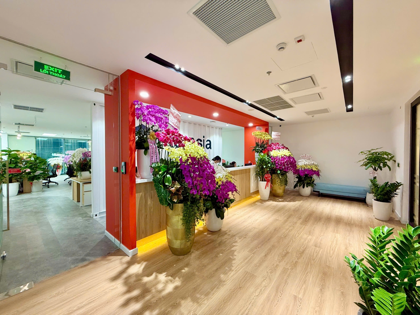
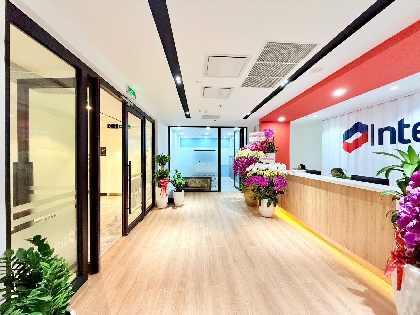
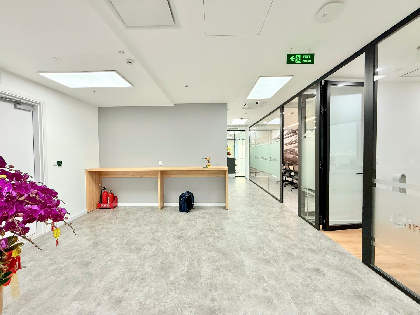
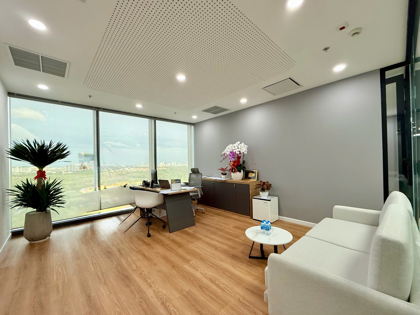
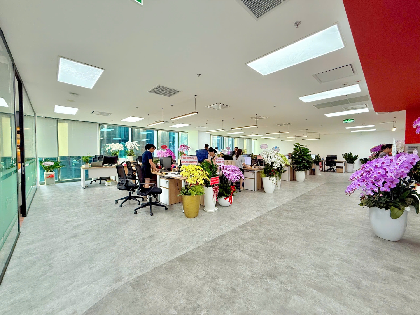
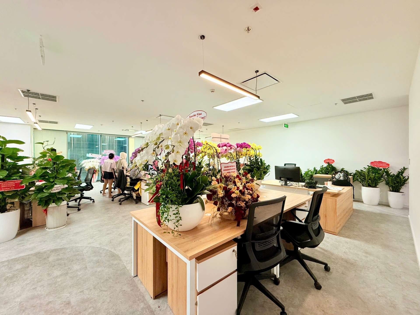
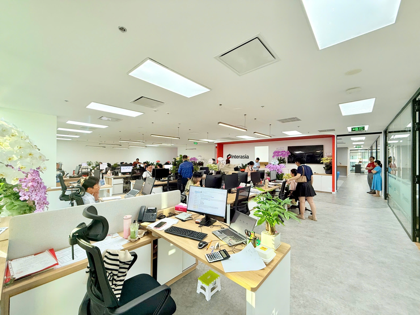
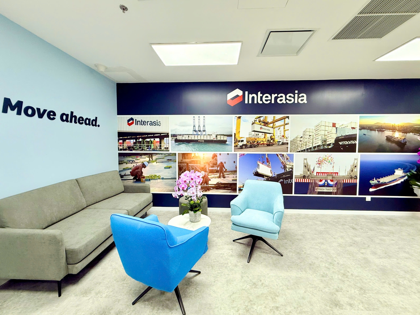
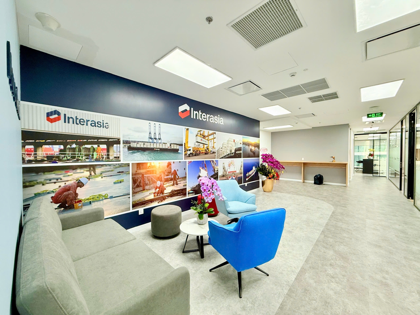
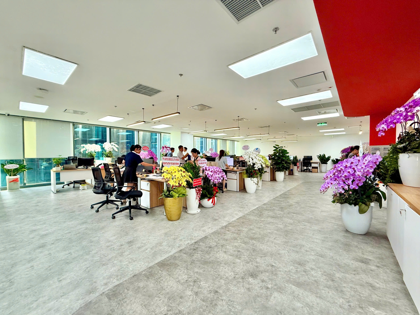
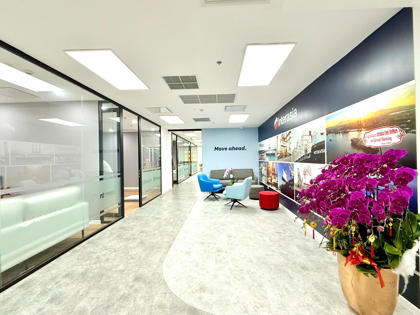
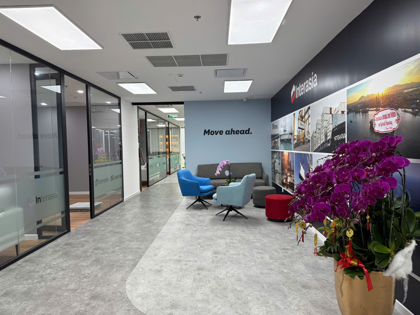
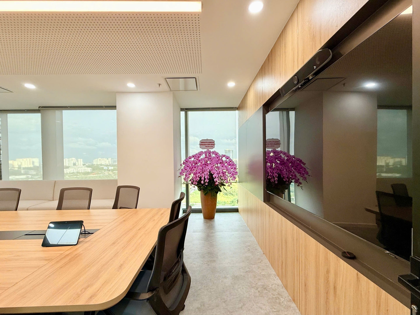
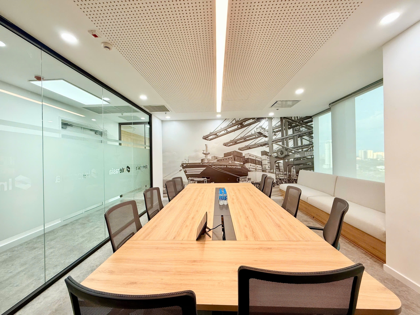
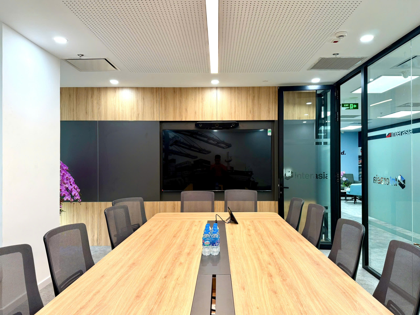
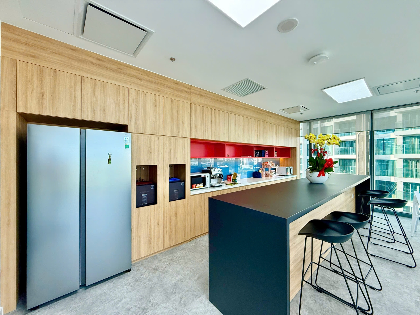
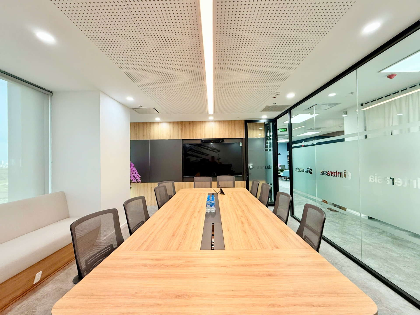
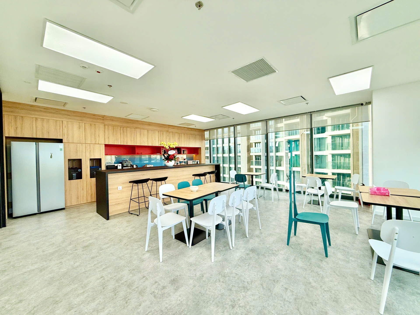
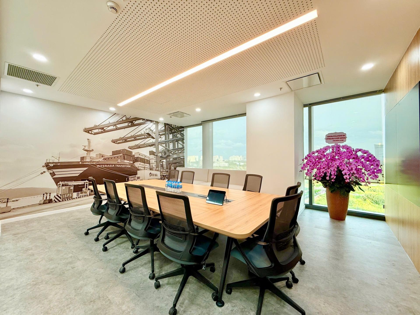
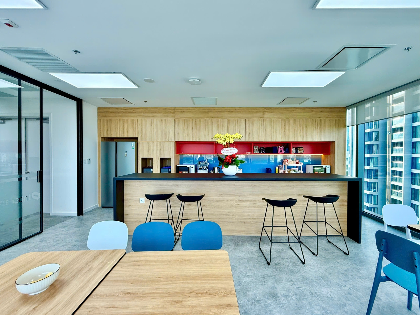
Spanning 1,200 m², the office integrates open workspaces, meeting rooms, a pantry, and supporting areas. Neutral tones, warm wood finishes, and brand accents create a cohesive interior.
Project challenge
Plan workspaces, meeting rooms, and pantry areas for efficient use.
Ensure connectivity between functional zones and coordination with technical systems.
Reflect brand identity through colors and interior details.
Implementation solution
Develop an open-plan layout to optimize functionality and connectivity.
Combine wood, glass, and brand colors for a modern, cohesive interior.
Coordinate interior fit-out and technical systems in line with the design.
Project images