Project Overview
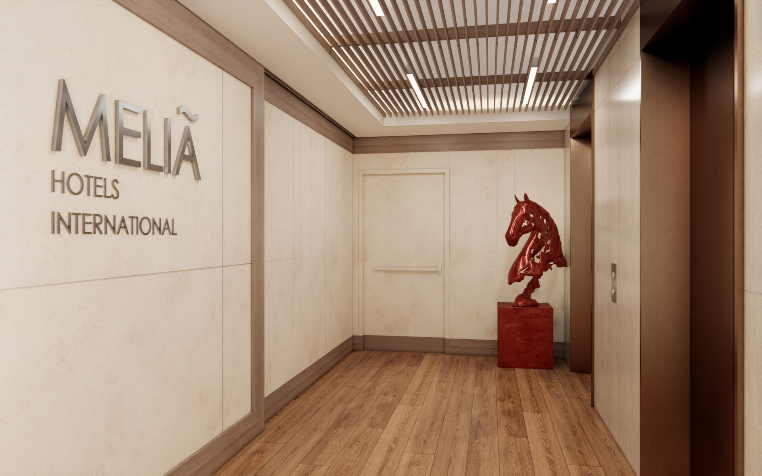
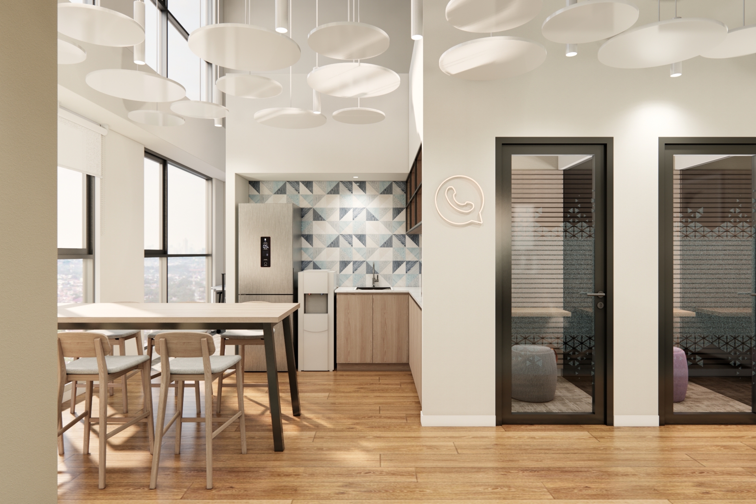
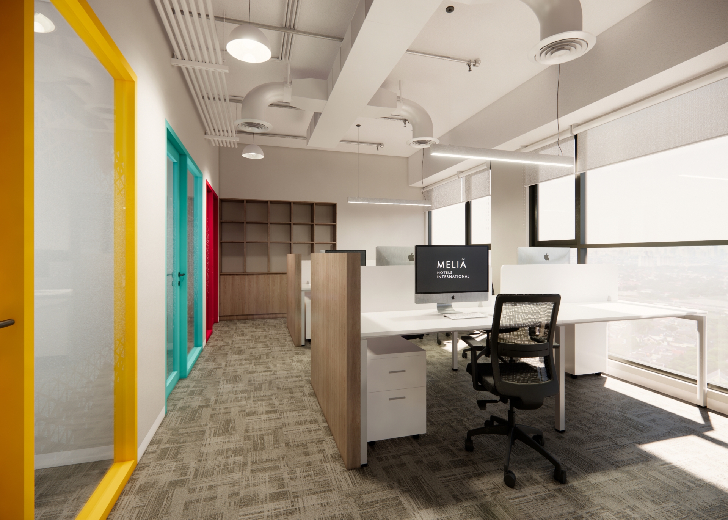
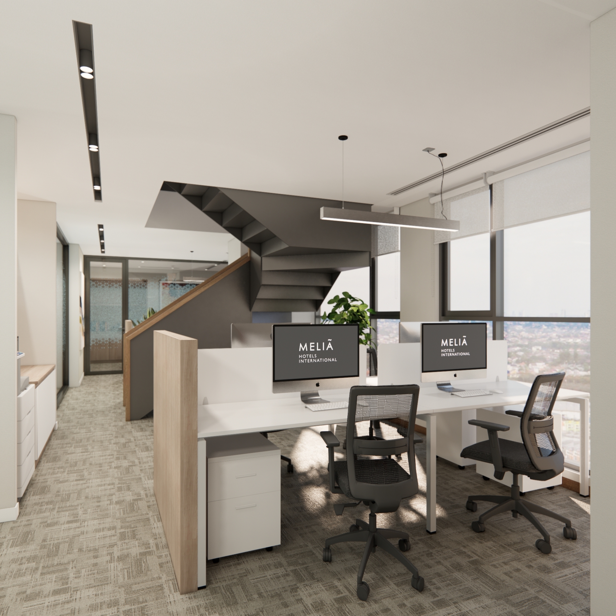
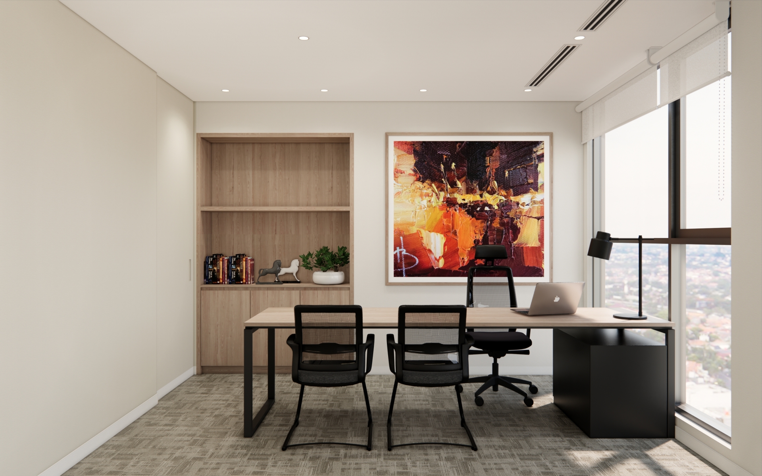
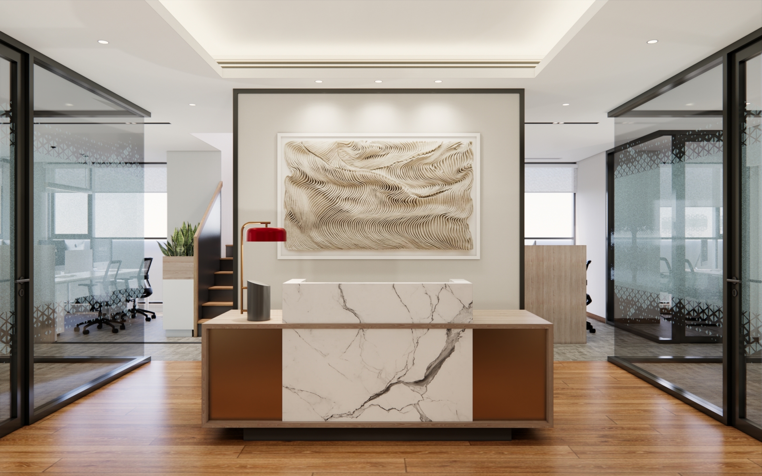
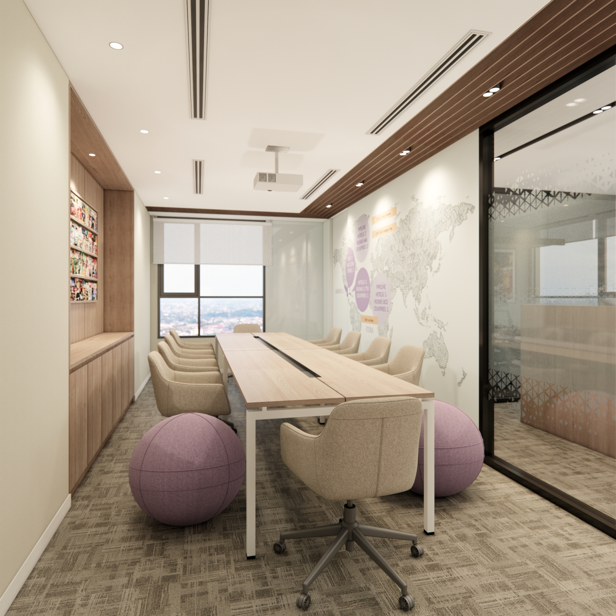
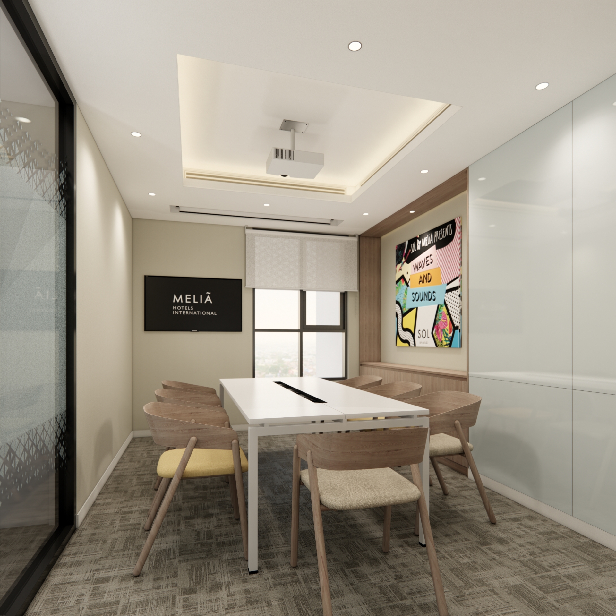
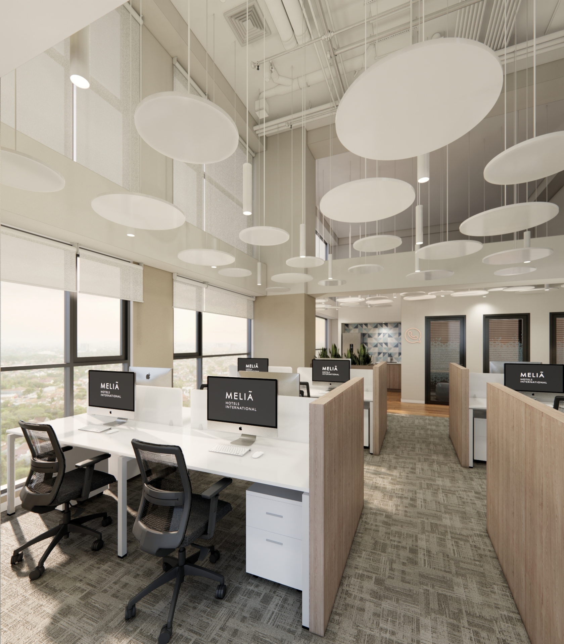
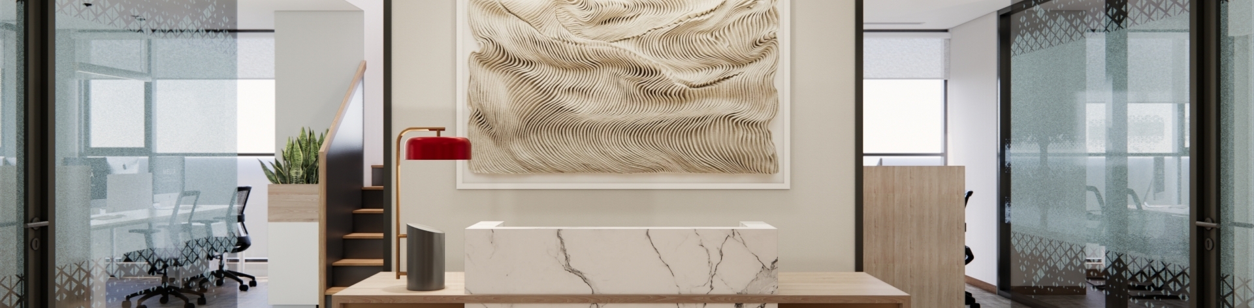
The layout clearly defines workstations, meeting rooms, reception, and pantry areas. A consistent design language enhances connectivity, openness, and overall functionality.
Project challenge
Accommodate diverse functional requirements within the office layout.
Balance open workspaces with areas requiring privacy.
Maintain consistency in aesthetics, materials, and furnishings.
Implementation solution
Organize workstations, meeting rooms, reception, and pantry according to operational needs.
Combine neutral tones, wood-grain finishes, and contemporary furnishings.
Maintain a cohesive design language to connect the different functional areas.
Project images