Project Overview
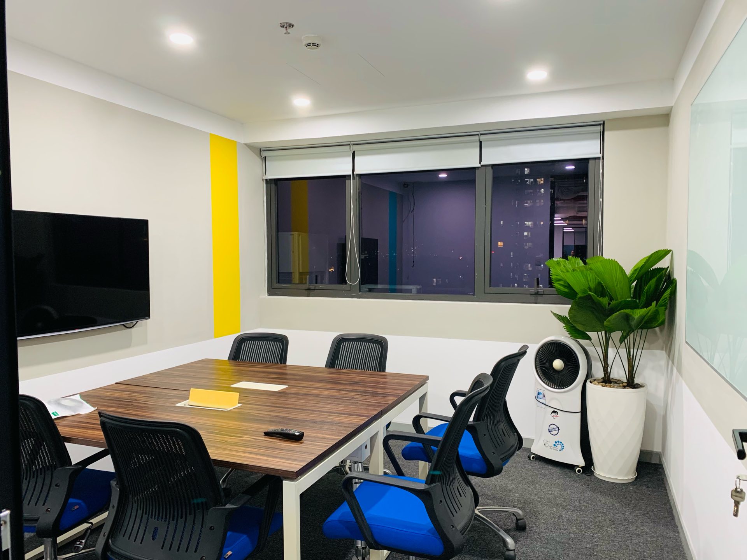
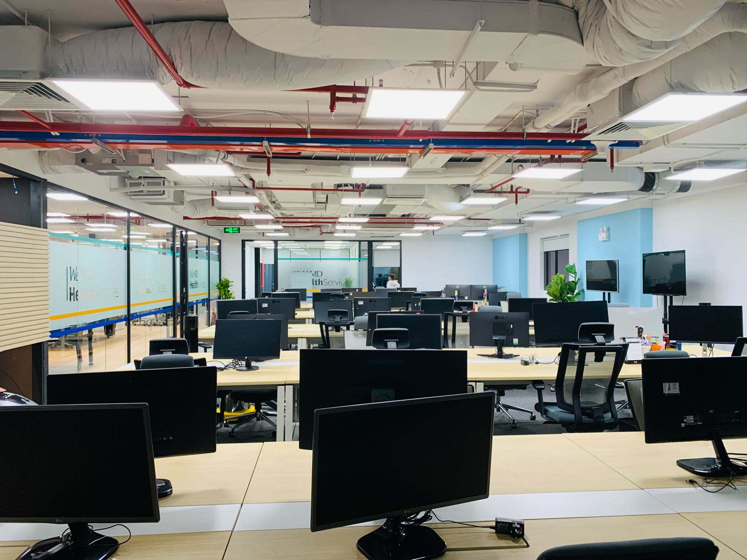
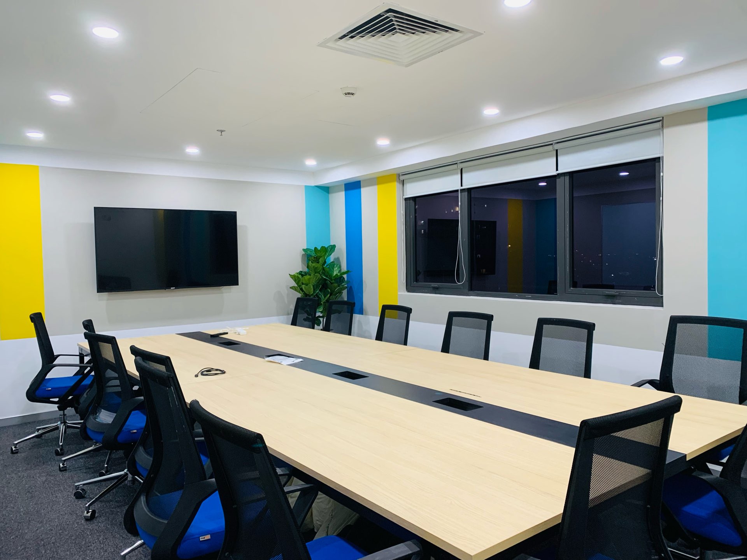
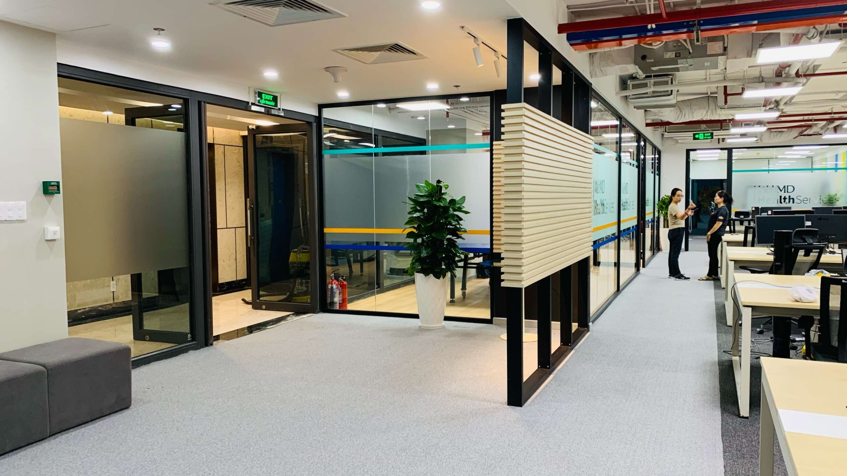
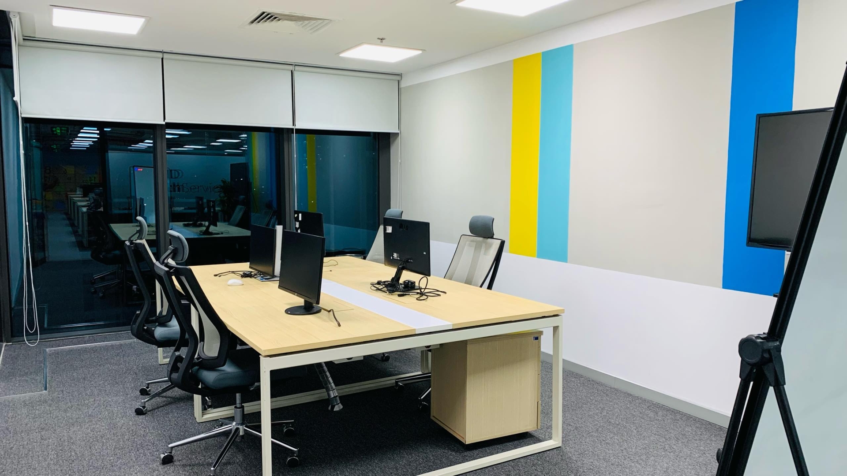
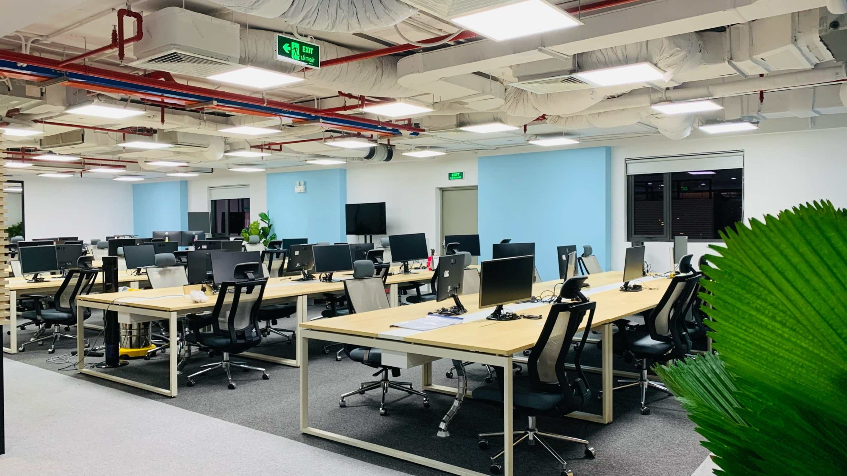
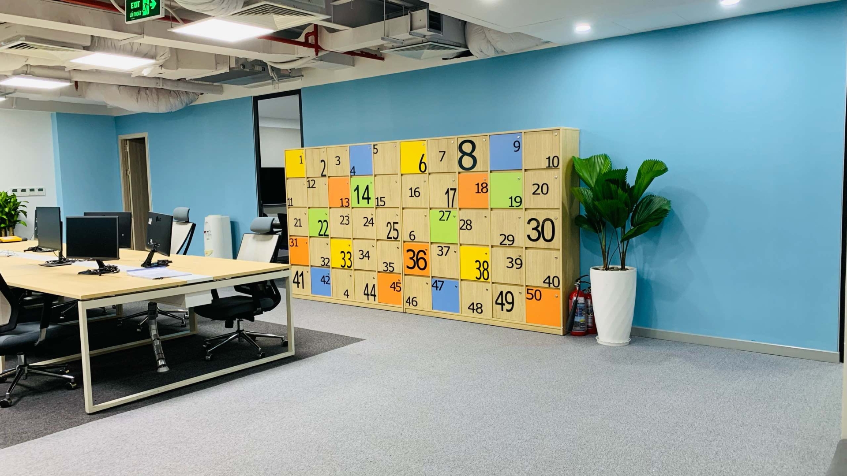
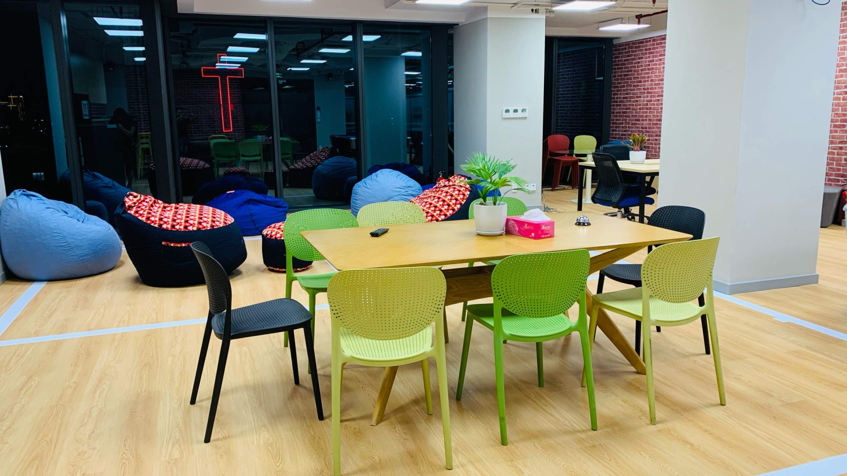
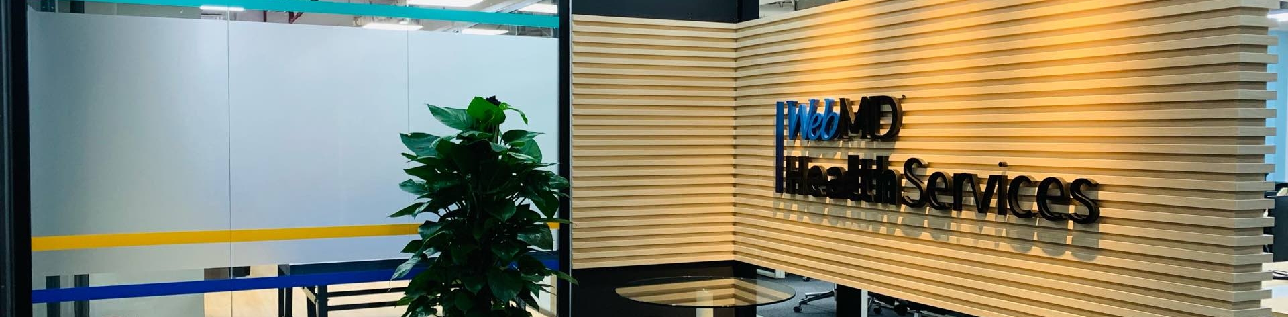
The layout integrates open workstations, meeting rooms, a pantry, and personal storage. Glass partitions and a light color palette enhance connectivity, openness, and workplace flexibility.
Project challenge
Optimize workstations and functional areas within the available floor plan.
Connect open workspaces with meeting rooms and amenity areas.
Ensure consistency across interior design, technical systems, and functionality.
Implementation solution
Organize the layout efficiently, with clearly defined work and amenity areas.
Combine blue, white, and light wood tones to create a modern and welcoming environment.
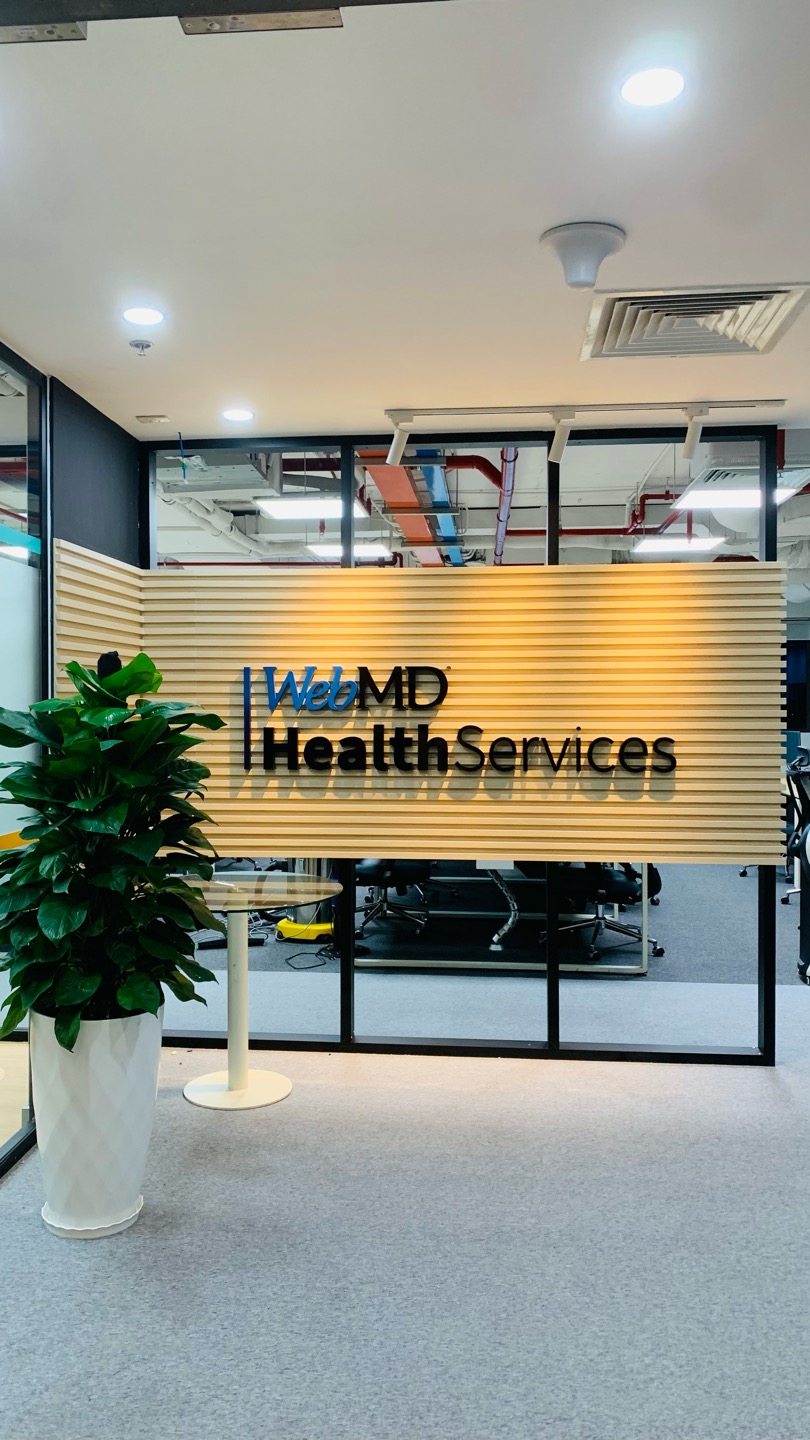
Incorporate glass partitions and coordinate interior fit-out with technical systems for a cohesive result.
Project images